




BEDS3
BATHS3
MLS#6127352
STATUSActive
PROPERTY TYPEResidential - Single Family
SUBDIVISIONBanning Lewis Ranch
Property Description
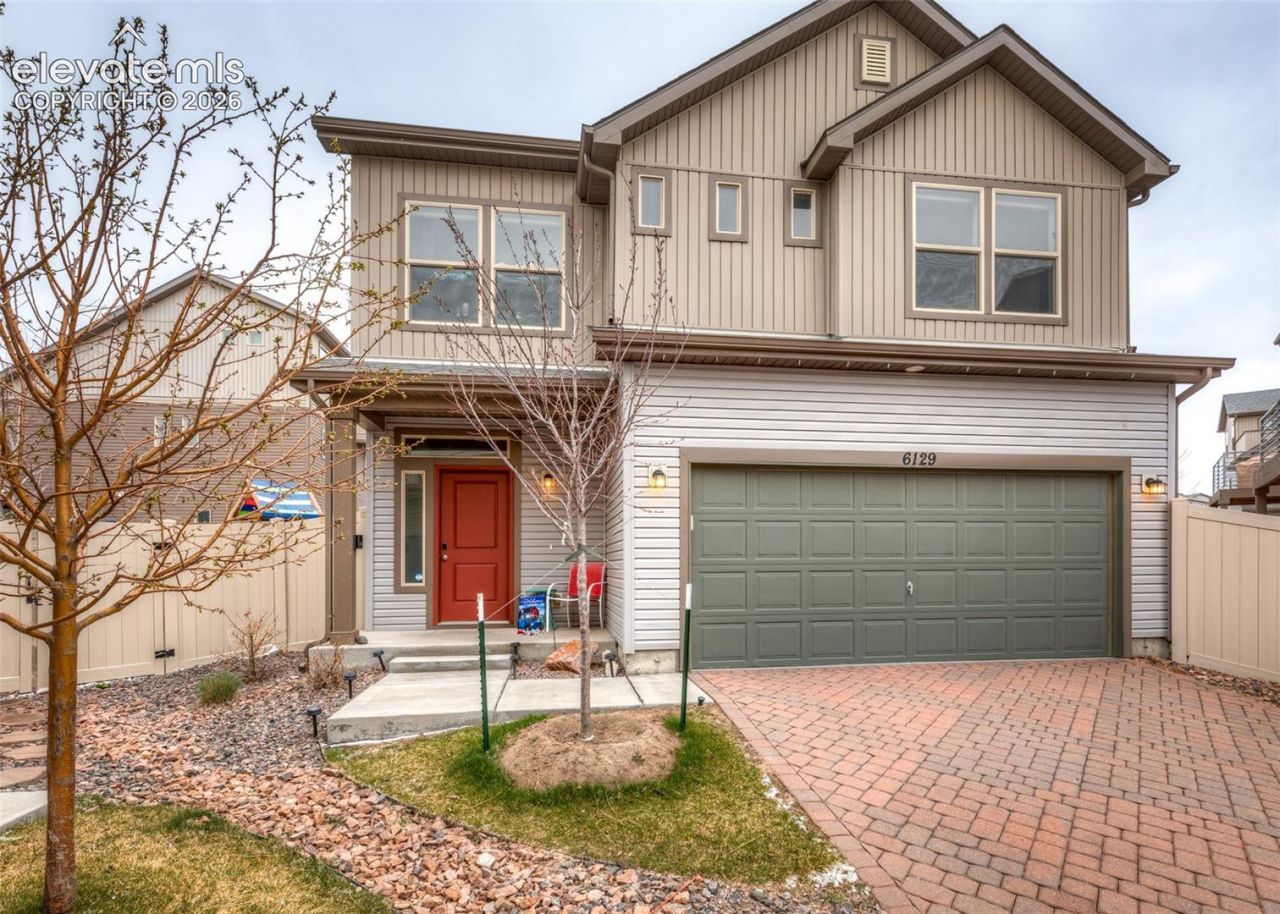
Don't miss this well-maintained 3 bedroom, 3 bathroom, 3 story home with thoughtful upgrades throughout. Step inside to a welcoming entry with stylish tray ceiling, accent windows, and a coat closet that provides access to a heated crawl space. The main living area features high ceilings, wood laminate floors throughout, ceiling fan, and extended windows with curtains that stay. The kitchen features a large granite island, dark wood cabinetry with crown molding and staggered heights, stainless steel appliances-including a gas range oven-subway tile backsplash, and a pantry closet. A half bath is conveniently located on the main level. Walk out from the kitchen to a concrete patio that wraps around the house, with a separate turf area. The garage includes a built-in overhead storage system, a freezer (included), and even a spigot. Upstairs, you'll find carpeted bedrooms and a built-in bookshelf in the hall. The primary bedroom features a walk-in closet and an attached bath with dark cabinets, double sink vanity, and a walk-in shower with tile surround. The additional bedrooms offer generous closets and share a full bathroom with extended countertop and tiled tub/shower combo. The laundry room includes shelving and access to a closet housing the furnace and water heater. On the third level, a large bonus room features abundant natural light and opens to a private deck. Additional storage includes attic access and a lit crawl space. Paneled doors throughout and recessed lighting add a finished touch. Central A/C and ceiling fans will keep you cool on summer days. This home combines style and practicality-perfect for comfortable everyday living with a great central location. Enjoy all the amenities of the neighborhood! Parks, trails, playgrounds, community center, fitness center, pool, splash pad, and dog park. Close to shopping, dining, and all military installations!
Property Features
Property Type: Residential - Single Family
Cooling: Ceiling Fan(s), Central Air
Fenced: Yes
Fireplaces: None
Heating: Forced Air
Lot Size: 0.07 Acres
Roof Type: Composite Shingle
Stories: 3.0
Taxes: $3,464
Year Built: 2019
Feature Descriptions
Appliances: Dishwasher, Gas in Kitchen, Microwave Oven, Range, Refrigerator
Basement/Foundation: Crawl Space
CommunityFeatures: Club House, Dog Park, Fitness Center, Parks or Open Space, Pool, Tennis
Existing Utilities: Electricity Connected, Natural Gas Connected
Exterior: Masonite Type
Fence: Rear
Floor Plan: 3 Story
Garage Type: Attached
Laundry Facilities: Upper
LotDescription: Level
Lot Dimensions: 0
Sewer: Sewer
Water: Assoc/Distr
Room Sizes
Bedroom Primary: 15 X 11 Level - Upper
Bedroom: 11 X 10 Level - Upper
Kitchen: 30 X 13 Level - Main
Bedroom: 11 X 11 Level - Upper
Listed By / Shown By
Listed By
Agency Name: The Cutting Edge
Shown By
Agent Name: Ruth Kunkel
Agent Phone: (651) 481-9735

Estimate Your Payment
Estimated Payment
$ 2,075.28 per month $1,670.53 Principal & Interest $288.67 Property Tax $116.08 Homeowner's InsuranceChange Payment Information




By searching Listing Data you agree to this End User License Agreement
Disclaimer: All information deemed reliable but not guaranteed. All properties are subject to prior sale, change or withdrawal. Neither listing broker(s) or information provider(s) shall be responsible for any typographical errors, misinformation, misprints and shall be held totally harmless. Listing(s) information is provided for consumers personal, non-commercial use and may not be used for any purpose other than to identify prospective properties consumers may be interested in purchasing. Information on this site was last updated 11/04/2026. The listing information on this page last changed on 11/04/2026. The data relating to real estate for sale on this website comes in part from the Internet Data Exchange program of Delta Media Group MLS (last updated Wed 11/04/2026 8:17:35 PM EST) or RMLS-MN MLS (last updated Wed 11/04/2026 8:09:14 PM EST) or LSAR MLS (last updated Wed 11/04/2026 5:06:55 PM EST). Real estate listings held by brokerage firms other than Real Estate Masters may be marked with the Internet Data Exchange logo and detailed information about those properties will include the name of the listing broker(s) when required by the MLS. All rights reserved.
Privacy Policy / DMCA Notice / ADA Accessibility


This site is hosted, designed and copyright
© 1994 - 2026 by
Delta Media Group, Inc. -- Patent Pending --