




BEDS4
BATHS2 full
SQUARE FEET2,560
MLS#26-4090
STATUSActive
PROPERTY TYPEResidential - Single Family
SUBDIVISIONNone
SCHOOLMantachie
Property Description
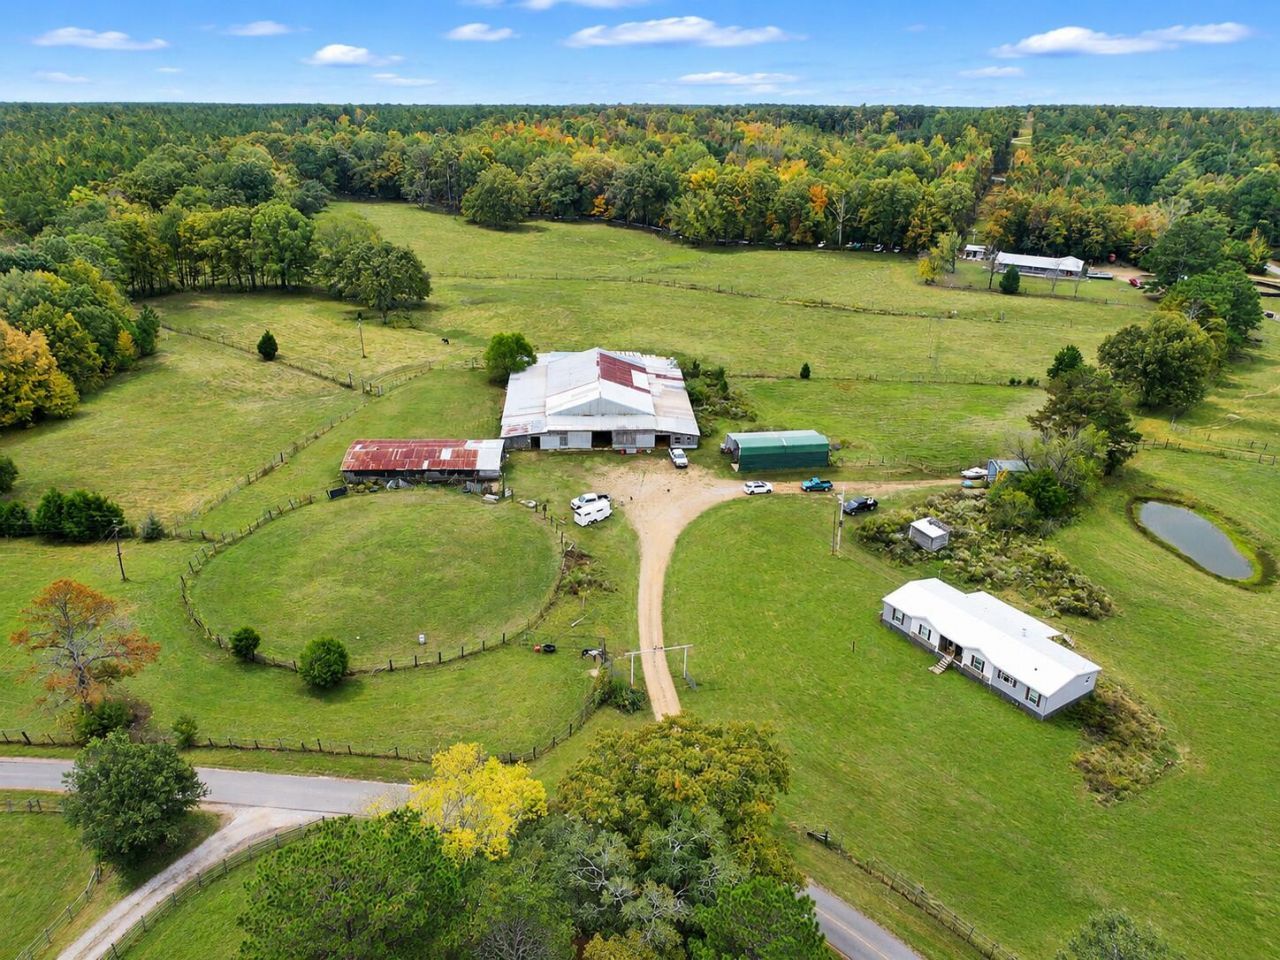
Horse lovers, look no further. This 21-acre property in Mantachie was made for riding, training and room to grow. Start with the 2024 4BR/2BA home. It has 2,400 heated square feet and feels like a custom build. The kitchen has a coffered ceiling with wood beams, stained shaker cabinets, rustic wood countertops, a stacked-stone backsplash and a big island with seating. The living room has a stone fireplace with a shiplap surround and stone columns, and sliding doors open to a large covered back deck. The primary suite has a soaking tub, a walk-in glass shower, a private water closet and a huge walk-in closet. There's a mudroom and laundry with a utility sink, just right for coming in from the barn. The home also has natural gas, Mantachie Water and fiber internet. Step outside to the .... 110 by 160 covered riding arena, with sand footing, lights and 24 stalls under one roof, so you can ride, train, board or give lessons rain or shine. On nice days, take it to the large outdoor riding arena. A second barn with stalls, water at the barns, two ponds and cross-fenced pastures give you room to turn out and expand. Two metal RV-style sheds, one with a big lean-to, keep your trailers, equipment and hay out of the weather. The barns are ready for your personal touch, and the size and setup are already here. Bring your vision and turn this into the horse property you've always wanted. Properties like this don't come along often.
Property Features
Property Type: Residential - Single Family
Heating: Cntrl Elec
Home Style: Doublewide
Lot Size: 21.01 Acres
Roof Type: Metal
Stories: 1.0
Taxes: $2,509
Year Built: 2024
Feature Descriptions
Appliances: Range, Dishwasher, Refrigerator, Microwave
Carport: None
Ceiling Fans: 5
Countertops: Formica
Exterior: Manufactured Housing
Fireplace: gas
Foundation: Crawl Space
HOA Y/N: No
Homestead: Yes
Lot Dimensions: 21.01+/- acres
Parcel #: 074-1019-001.02
Parking: None
Rooms Total: 8
Sewer: septic
Storage: 2
Utilities: Natural Gas Available
Water: Mantachie
Local Schools
School District: Mantachie
Listed By / Shown By
Listed By
Agency Name: Crye-Leike Realtors
Shown By
Agent Name: Ruth Kunkel
Agent Phone: (651) 481-9735

Estimate Your Payment
Estimated Payment
$ 2,677.80 per month $2,308.32 Principal & Interest $209.08 Property Tax $160.40 Homeowner's InsuranceChange Payment Information




By searching Listing Data you agree to this End User License Agreement
Disclaimer: All information deemed reliable but not guaranteed. All properties are subject to prior sale, change or withdrawal. Neither listing broker(s) or information provider(s) shall be responsible for any typographical errors, misinformation, misprints and shall be held totally harmless. Listing(s) information is provided for consumers personal, non-commercial use and may not be used for any purpose other than to identify prospective properties consumers may be interested in purchasing. Information on this site was last updated 11/04/2026. The listing information on this page last changed on 11/04/2026. The data relating to real estate for sale on this website comes in part from the Internet Data Exchange program of Delta Media Group MLS (last updated Wed 11/04/2026 8:17:35 PM EST) or RMLS-MN MLS (last updated Wed 11/04/2026 8:09:14 PM EST) or LSAR MLS (last updated Wed 11/04/2026 5:06:55 PM EST). Real estate listings held by brokerage firms other than Real Estate Masters may be marked with the Internet Data Exchange logo and detailed information about those properties will include the name of the listing broker(s) when required by the MLS. All rights reserved.
Privacy Policy / DMCA Notice / ADA Accessibility


This site is hosted, designed and copyright
© 1994 - 2026 by
Delta Media Group, Inc. -- Patent Pending --