




BEDS2
BATHS2 full
SQUARE FEET922
MLS#7163349
STATUSActive
PROPERTY TYPEResidential - Condominium
SUBDIVISIONCarriage Hills
SCHOOLRosemount-Apple Valley-Eagan
Property Description
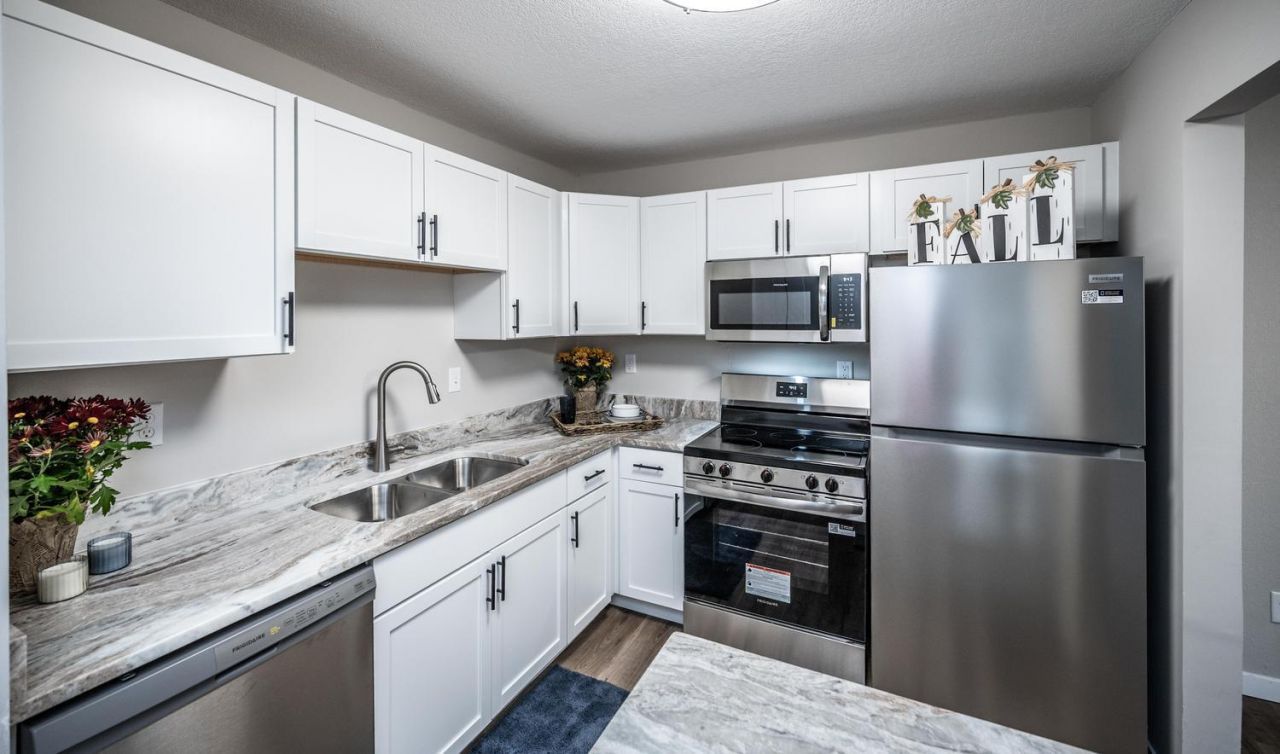
Welcome home to this beautifully renovated, move-in-ready condo in the heart of Eagan! Completely refreshed from top to bottom, this stunning second-floor unit offers a like-new feel with thoughtful updates throughout, including new luxury vinyl plank flooring, carpet, doors, windows, fresh paint, modern lighting, and all-new appliances. Featuring two bedrooms and two bathrooms, this inviting home combines modern finishes with comfortable, convenient living. The beautifully updated kitchen showcases brand-new stainless steel appliances, generous counter space, and an open connection to the dining and living areas, perfect for everyday living and entertaining. The spacious living room features a cozy electric fireplace and access to a private covered deck overlooking peaceful wooded views. The primary bedroom offers a walk-through closet and private ¾ bathroom, while a second bedroom and additional full bathroom provide flexibility for guests or a home office. Beyond the unit, enjoy an impressive collection of shared amenities, including heated underground parking with a car wash area, elevator access, and an exercise room. The beautifully maintained outdoor spaces are a true highlight, featuring winding walking paths, tranquil water features, park benches, and serene sitting areas surrounded by nature. Enjoy summer days at the outdoor in-ground pool, complete with a sheltered gathering area and tables, or take advantage of the outdoor seating areas with charcoal grills. Enjoy the convenience of low-maintenance condo living, with association dues covering sanitation, gas, water, and sewer, along with access to the community's wonderful shared amenities. Ideally located in Eagan with convenient access to major highways, shopping, dining, parks, and everyday conveniences, this condo offers the perfect blend of modern updates, low-maintenance living, and peaceful surroundings. With virtually everything inside beautifully redone, all that's left to do is move in and enjoy! Schedule your private showing today!
Property Features
Property Type: Residential - Condominium
Basement: None
Cooling: Wall Unit(s)
Fireplaces: 1
Fuel Type: Natural Gas
Garage: 1
Heating: Baseboard, Boiler, Fireplace(s), Hot Water
Stories: 1.0
Taxes: $1,803
Year Built: 1983
Feature Descriptions
Accessibility: Accessible Elevator Installed
Additional Living Info.: All Living Facilities on One Level, Main Floor Primary, Main Floor Laundry, Renovated
Appliances: Dishwasher, Dryer, ENERGY STAR Qualified Appliances, Gas Water Heater, Microwave, Other, Range, Refrigerator, Stainless Steel Appliances, Washer, Water Softener Owned
Bath: 3/4 Primary, Private Primary, Main Floor Full Bath
Bathrooms 3/4: 1
Bathrooms Full: 1
Community Features: Car Wash, Concrete Floors & Walls, Elevator(s), Fire Sprinkler System, In-Ground Sprinkler System, Lobby Entrance, Other, Patio, Sauna
Dining: Informal Dining Room, Kitchen/Dining Room, Living/Dining Room
Fireplace: Electric, Living Room
Foundation Size: 922
HOA Fee: $445/ Monthly
Lot: Public Transit (w/in 6 blks), Corner Lot, Tree Coverage - Medium, Underground Utilities
Lot Dimensions: Common
Parcel#: 107690003341
Parking: Assigned, Asphalt, Garage Door Opener, Guest Parking, Heated Garage, Insulated Garage, Parking Garage, Parking Lot, Paved Lot, Storage, Underground
Pool: Below Ground, Outdoor, Shared
Sewer: City Sewer/Connected
Shared Rooms: Amusement/Party Room, Exercise Room
SQ FT Total: 922
Water: City Water/Connected
Room Sizes
Dining Room: 9x9
Bedroom: 14x10
Foyer: 5x8
Kitchen: 9x8
Living Room: 19x12
Bedroom 2: 11x9
Walk-In Closet: 7x6
Local Schools
School District: Rosemount-Apple Valley-Eagan
Listed By / Shown By
Listed By
Agency Name: Keller Williams Preferred Rlty
Agency Phone: 952-746-9696
Shown By
Agent Name: Ruth Kunkel
Agent Phone: (651) 481-9735

Estimate Your Payment
Estimated Payment
$ 890.93 per month $692.56 Principal & Interest $150.25 Property Tax $48.13 Homeowner's InsuranceChange Payment Information




By searching Listing Data you agree to this End User License Agreement
Disclaimer: All information deemed reliable but not guaranteed. All properties are subject to prior sale, change or withdrawal. Neither listing broker(s) or information provider(s) shall be responsible for any typographical errors, misinformation, misprints and shall be held totally harmless. Listing(s) information is provided for consumers personal, non-commercial use and may not be used for any purpose other than to identify prospective properties consumers may be interested in purchasing. Information on this site was last updated 11/04/2026. The listing information on this page last changed on 11/04/2026. The data relating to real estate for sale on this website comes in part from the Internet Data Exchange program of Delta Media Group MLS (last updated Wed 11/04/2026 8:17:35 PM EST) or RMLS-MN MLS (last updated Wed 11/04/2026 8:09:14 PM EST) or LSAR MLS (last updated Wed 11/04/2026 5:06:55 PM EST). Real estate listings held by brokerage firms other than Real Estate Masters may be marked with the Internet Data Exchange logo and detailed information about those properties will include the name of the listing broker(s) when required by the MLS. All rights reserved.
By searching Listing Data you agree to this End User License Agreement
© 2026 Regional Multiple Listing Service of Minnesota, Inc. All rights reserved.

Member Participants (and their affiliated licensees, if applicable) shall indicate on their websites that IDX information is provided exclusively for consumers’ personal non-commercial use, that it may not be used for any purpose other than to identify prospective properties consumers may be interested in purchasing, that the data is deemed reliable but is not guaranteed by MLS GRID, and that the use of the MLS GRID Data may be subject to an end user license agreement prescribed by the Member Participant’s applicable MLS if any and as amended from time to time. MLS GRID may, at its discretion, require use of other disclaimers as necessary to protect Member Participant, and/or their MLS from liability.
Based on information submitted to the MLS GRID. All data is obtained from various sources and may not have been verified by broker or MLS GRID. Supplied Open House Information is subject to change without notice. All information should be independently reviewed and verified for accuracy. Properties may or may not be listed by the office/agent presenting the information.
Privacy Policy / DMCA Notice / ADA Accessibility


This site is hosted, designed and copyright
© 1994 - 2026 by
Delta Media Group, Inc. -- Patent Pending --