




BEDS4
BATHS2 full
SQUARE FEET2,029
MLS#6128762
STATUSACTIVE
PROPERTY TYPEResidential -
SCHOOLHermantown #700
Property Description
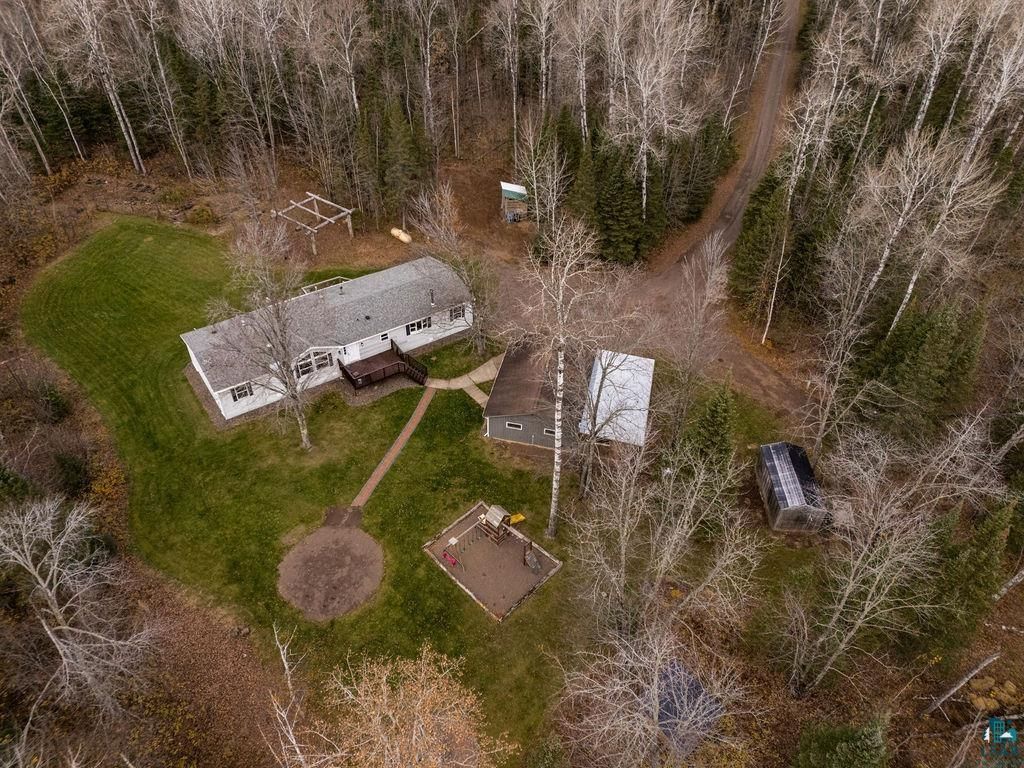
Nestled on 6 wooded acres near Fish Lake/Island Lake & Hermantown school district w an abundance of Maple trees, green space, privacy & over 2000'+ finished square feet of comfortable main floor living area boasts this Beautiful 4 BEDROOM, 2 BATH home & 2 car garage & attached exercise room. This home's open concept layout reveals amenities of 2 fireplaces- anchored in both the large vaulted living room and also in the family room! The kitchen is complimented with a wealth of cabinets, island w/extra seating, stainless steel appliances & an informal dining area. Appreciate the primary bedroom's ideal layout located on one end of the home accommodated with a full bath- soaking tub & shower & walk-through closet system! The additional bedrooms are situated within close proximity to a full elegant & updated bathroom as well as near the spacious family room, laundry room & generously sized entry/mudroom! Attention: Notice there are 2 decks, stackable washer/dryer, central air, gas furnace & NEW gas water heater, plus flexible use of finished heated area off garage currently used as a work-out/exercise room & garage is insulated/heated & plumbed w/water. **NEWER Appliances (2021) include range/oven, dishwasher, & stackable washer/dryer & well pressure tank (2023) & water heater (2026). Important: The interior of home feels & looks refreshing since it has recently been painted throughout. **Sellers have engineer's inspection report verifying home is anchored to foundation**
Property Features
Property Type: Residential -
Garage: 2
Heating: Fireplace, Forced Air, Propane
Lot Size: 6 Acres
Stories: 1.0
Taxes: $3,216
Year Built: 2002
Feature Descriptions
Basement: Slab/Engineer Report
Exterior: Vinyl
Fireplace: Wood Burning
Lot Dimensions: 330 x 792
Parking Notes: Detached
Power Company: Lake Country Power
Sewer: Drain Field
Water: Drilled
Room Sizes
Living Room: 18.11 X 12.9 Level - Main
Kitchen: 13 X 12.5 Level - Main
Dining Room: 12.4 X 9.1 Level - Main
Entry: 8.10 X 7.10 Level - Main
Laundry Room: 12 X 8.4 Level - Main
Bathroom: 8.9 X 7.8 Level - Main
Primary Bedroom: 13.3 X 12.5 Level - Main
Bathroom: 12.5 X 4.11 Level - Main
Bedroom: 13.5 X 12.5 Level - Main
Bedroom: 12.5 X 10.4 Level - Main
Bedroom: 12 X 10 Level - Main
Local Schools
School District: Hermantown #700
Listed By / Shown By
Listed By
Agency Name: Lewis & Clark, LLC
Shown By
Agent Name: Ruth Kunkel
Agent Phone: (651) 481-9735

Estimate Your Payment
Estimated Payment
$ 2,014.22 per month $1,632.76 Principal & Interest $268.00 Property Tax $113.46 Homeowner's InsuranceChange Payment Information




By searching Listing Data you agree to this End User License Agreement
Disclaimer: All information deemed reliable but not guaranteed. All properties are subject to prior sale, change or withdrawal. Neither listing broker(s) or information provider(s) shall be responsible for any typographical errors, misinformation, misprints and shall be held totally harmless. Listing(s) information is provided for consumers personal, non-commercial use and may not be used for any purpose other than to identify prospective properties consumers may be interested in purchasing. Information on this site was last updated 11/04/2026. The listing information on this page last changed on 11/04/2026. The data relating to real estate for sale on this website comes in part from the Internet Data Exchange program of Delta Media Group MLS (last updated Wed 11/04/2026 8:17:35 PM EST) or RMLS-MN MLS (last updated Wed 11/04/2026 8:09:14 PM EST) or LSAR MLS (last updated Wed 11/04/2026 5:06:55 PM EST). Real estate listings held by brokerage firms other than Real Estate Masters may be marked with the Internet Data Exchange logo and detailed information about those properties will include the name of the listing broker(s) when required by the MLS. All rights reserved.
Privacy Policy / DMCA Notice / ADA Accessibility


This site is hosted, designed and copyright
© 1994 - 2026 by
Delta Media Group, Inc. -- Patent Pending --