




BEDS2
BATHS2 full
SQUARE FEET1,542
MLS#7009302
STATUSActive
PROPERTY TYPEResidential -
SUBDIVISIONPrairie Ridge
SCHOOLRochester
Property Description
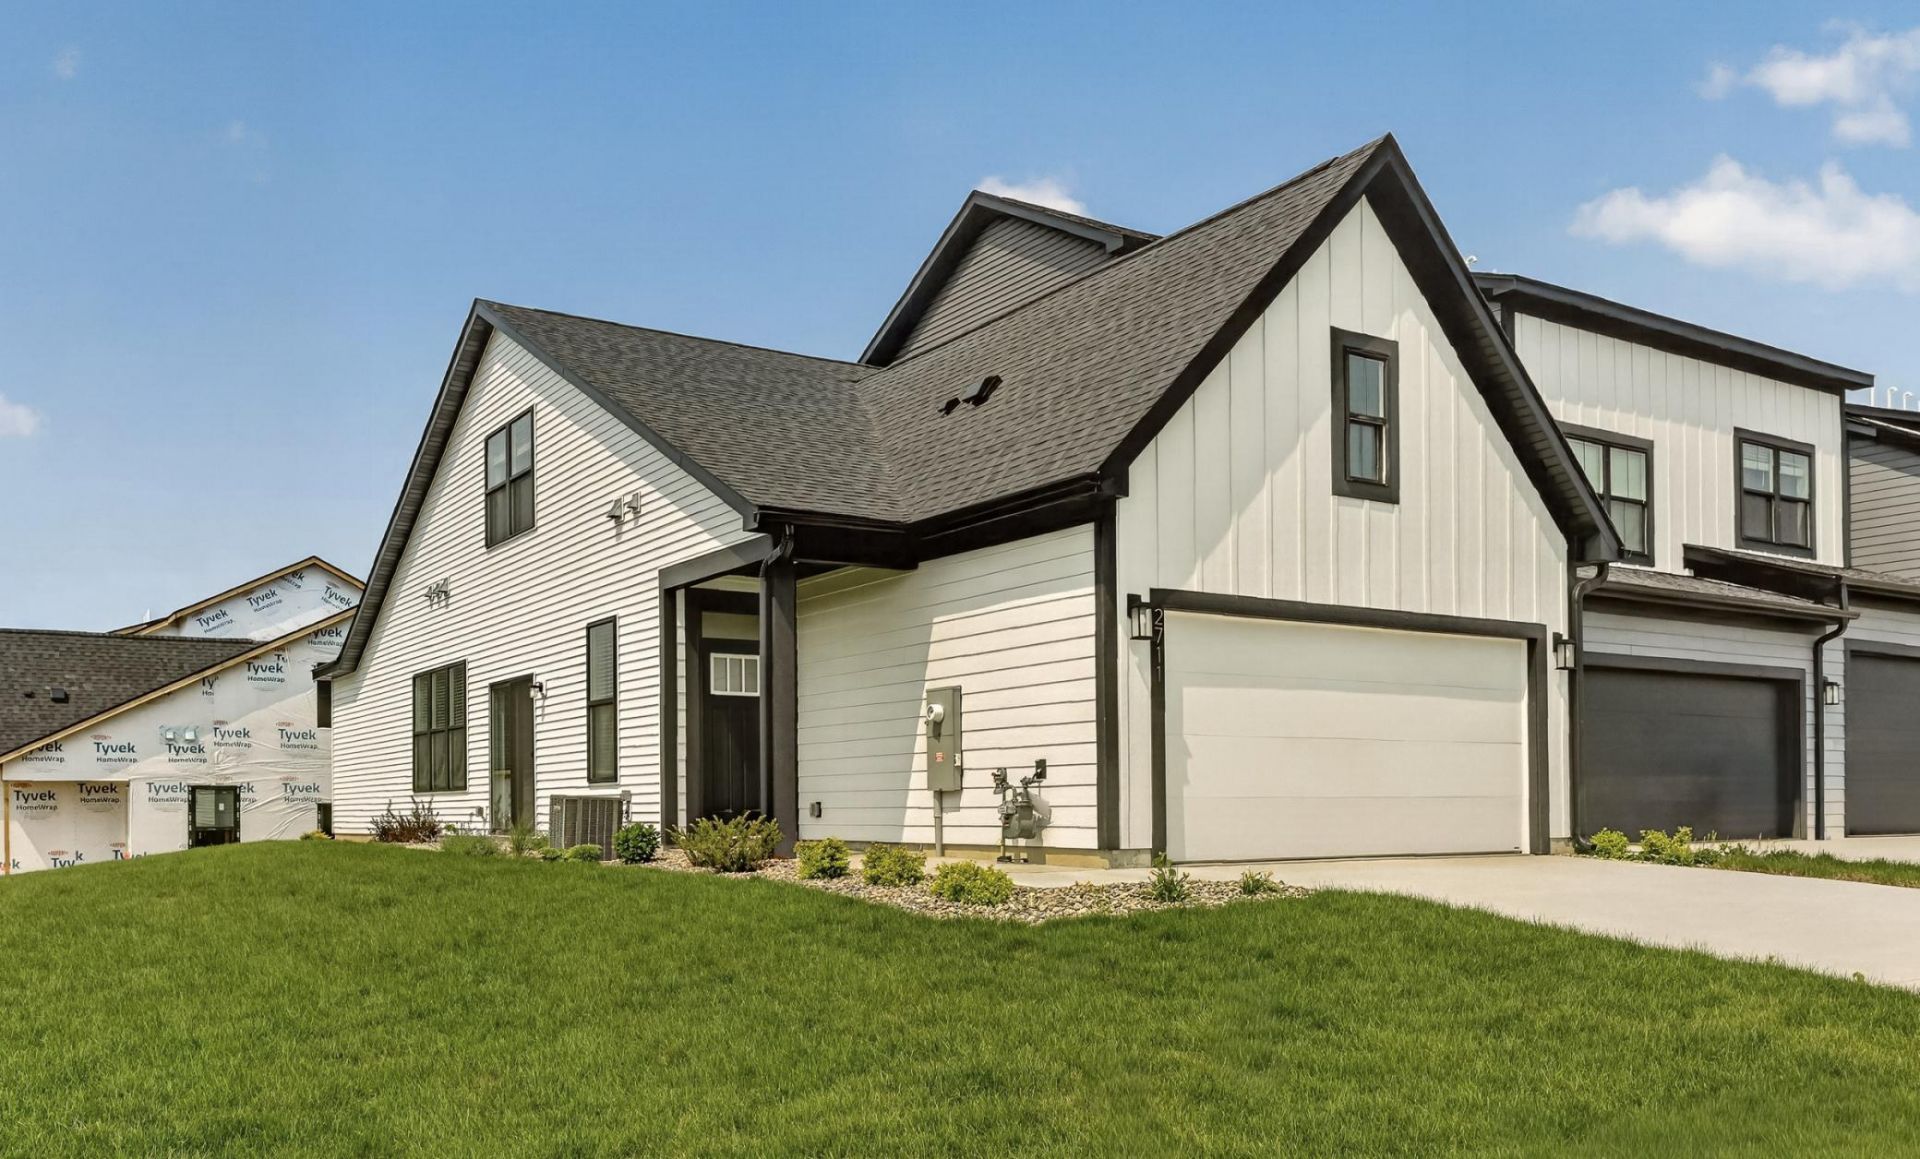
The Mainstay is a townhome with 1,542 finished square feet, 2 bedrooms, 2 baths, an upstairs loft, and an attached 2-car garage. Both bedrooms, both baths, and the laundry are on the main level, including the primary suite with a private bath and walk-in closet. The open kitchen, dining, and living areas center on a kitchen island, and the loft adds flexible space for an office, guest area, or second living room. Enjoy the rear porch and leave the upkeep to the HOA, which covers exterior maintenance, lawn care, and snow removal. Washer, dryer, water softener, window treatments, irrigation, and a smart thermostat are included.Brand-new construction in Prairie Ridge, NW Rochester.
Upcoming Open Houses
Open House Wednesday November 4th, 11:00am - 6:00pm
Open House Thursday November 5th, 11:00am - 6:00pm
Open House Friday November 6th, 11:00am - 6:00pm
Open House Saturday November 7th, 11:00am - 6:00pm
Open House Sunday November 8th, 11:00am - 6:00pm
Open House Tuesday November 10th, 11:00am - 6:00pm
Open House Wednesday November 11th, 11:00am - 6:00pm
Property Features
Property Type: Residential -
Basement: None
Cooling: Central Air
Days on Market: 289
Fireplaces: 1
Fuel Type: Natural Gas
Garage: 2 car attached
Heating: Forced Air
Roof Type: Age 8 Years or Less, Composition
Stories: 1.5
Taxes: $0
Year Built: 2026
Feature Descriptions
Accessibility: Soaking Tub
Additional Living Info.: All Living Facilities on One Level, Main Floor Primary, Main Floor Bedroom, Main Floor Laundry, Primary Bdr Suite
Appliances: Dishwasher, Disposal, Microwave, Range, Refrigerator, Stainless Steel Appliances, Washer, Water Softener Owned
Bath: 3/4 Primary, Bathroom Ensuite, Private Primary, Main Floor 3/4 Bath, Main Floor Full Bath
Bathrooms 3/4: 1
Bathrooms Full: 1
Down Payment Resource: Yes
Exterior: Frame
Foundation Size: 1177
HOA Fee: $200/ Monthly
Lot Dimensions: TBD
Parcel#: 741944089240
Parking: Attached Garage, Concrete, Garage Door Opener
Sewer: City Sewer/Connected
SQ FT Total: 1542
Water: City Water/Connected
Room Sizes
Bedroom: 14x12
Bedroom 2: 12x10
Local Schools
High School: John Marshall
Middle School: Dakota
Elementary School: George Gibbs
School District: Rochester
Listed By / Shown By
Listed By
Agency Name: Engel & Volkers - Rochester
Agency Phone: 507-218-1057
Shown By
Agent Name: Ruth Kunkel
Agent Phone: (651) 481-9735

Estimate Your Payment
Estimated Payment
$ 1,777.19 per month $1,661.72 Principal & Interest $0.00 Property Tax (data not provided by mls) $115.47 Homeowner's InsuranceChange Payment Information




By searching Listing Data you agree to this End User License Agreement
Disclaimer: All information deemed reliable but not guaranteed. All properties are subject to prior sale, change or withdrawal. Neither listing broker(s) or information provider(s) shall be responsible for any typographical errors, misinformation, misprints and shall be held totally harmless. Listing(s) information is provided for consumers personal, non-commercial use and may not be used for any purpose other than to identify prospective properties consumers may be interested in purchasing. Information on this site was last updated 11/04/2026. The listing information on this page last changed on 11/04/2026. The data relating to real estate for sale on this website comes in part from the Internet Data Exchange program of Delta Media Group MLS (last updated Wed 11/04/2026 8:17:35 PM EST) or RMLS-MN MLS (last updated Wed 11/04/2026 8:09:14 PM EST) or LSAR MLS (last updated Wed 11/04/2026 5:06:55 PM EST). Real estate listings held by brokerage firms other than Real Estate Masters may be marked with the Internet Data Exchange logo and detailed information about those properties will include the name of the listing broker(s) when required by the MLS. All rights reserved.
By searching Listing Data you agree to this End User License Agreement
© 2026 Regional Multiple Listing Service of Minnesota, Inc. All rights reserved.

Member Participants (and their affiliated licensees, if applicable) shall indicate on their websites that IDX information is provided exclusively for consumers’ personal non-commercial use, that it may not be used for any purpose other than to identify prospective properties consumers may be interested in purchasing, that the data is deemed reliable but is not guaranteed by MLS GRID, and that the use of the MLS GRID Data may be subject to an end user license agreement prescribed by the Member Participant’s applicable MLS if any and as amended from time to time. MLS GRID may, at its discretion, require use of other disclaimers as necessary to protect Member Participant, and/or their MLS from liability.
Based on information submitted to the MLS GRID. All data is obtained from various sources and may not have been verified by broker or MLS GRID. Supplied Open House Information is subject to change without notice. All information should be independently reviewed and verified for accuracy. Properties may or may not be listed by the office/agent presenting the information.
Privacy Policy / DMCA Notice / ADA Accessibility


This site is hosted, designed and copyright
© 1994 - 2026 by
Delta Media Group, Inc. -- Patent Pending --